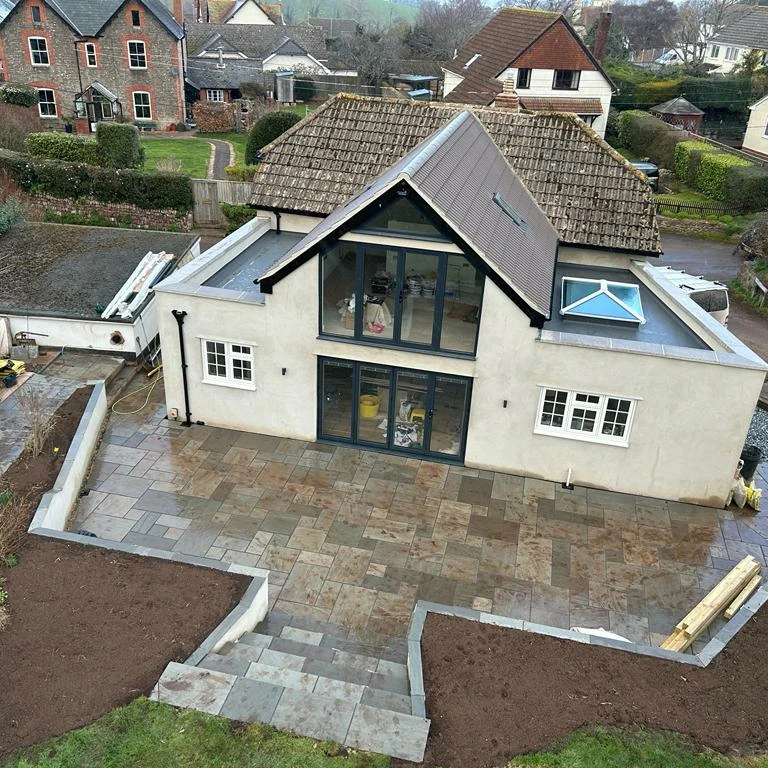
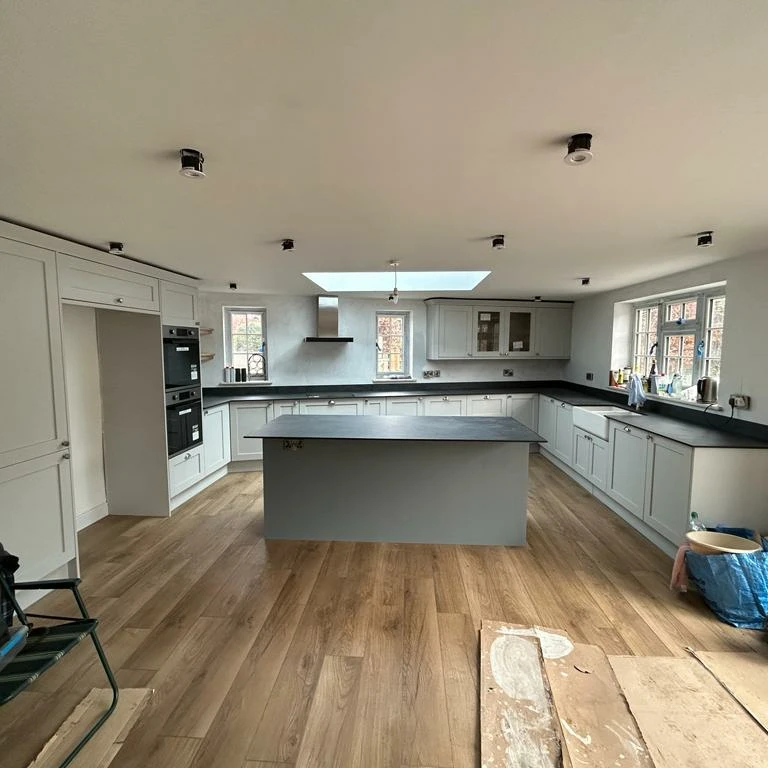
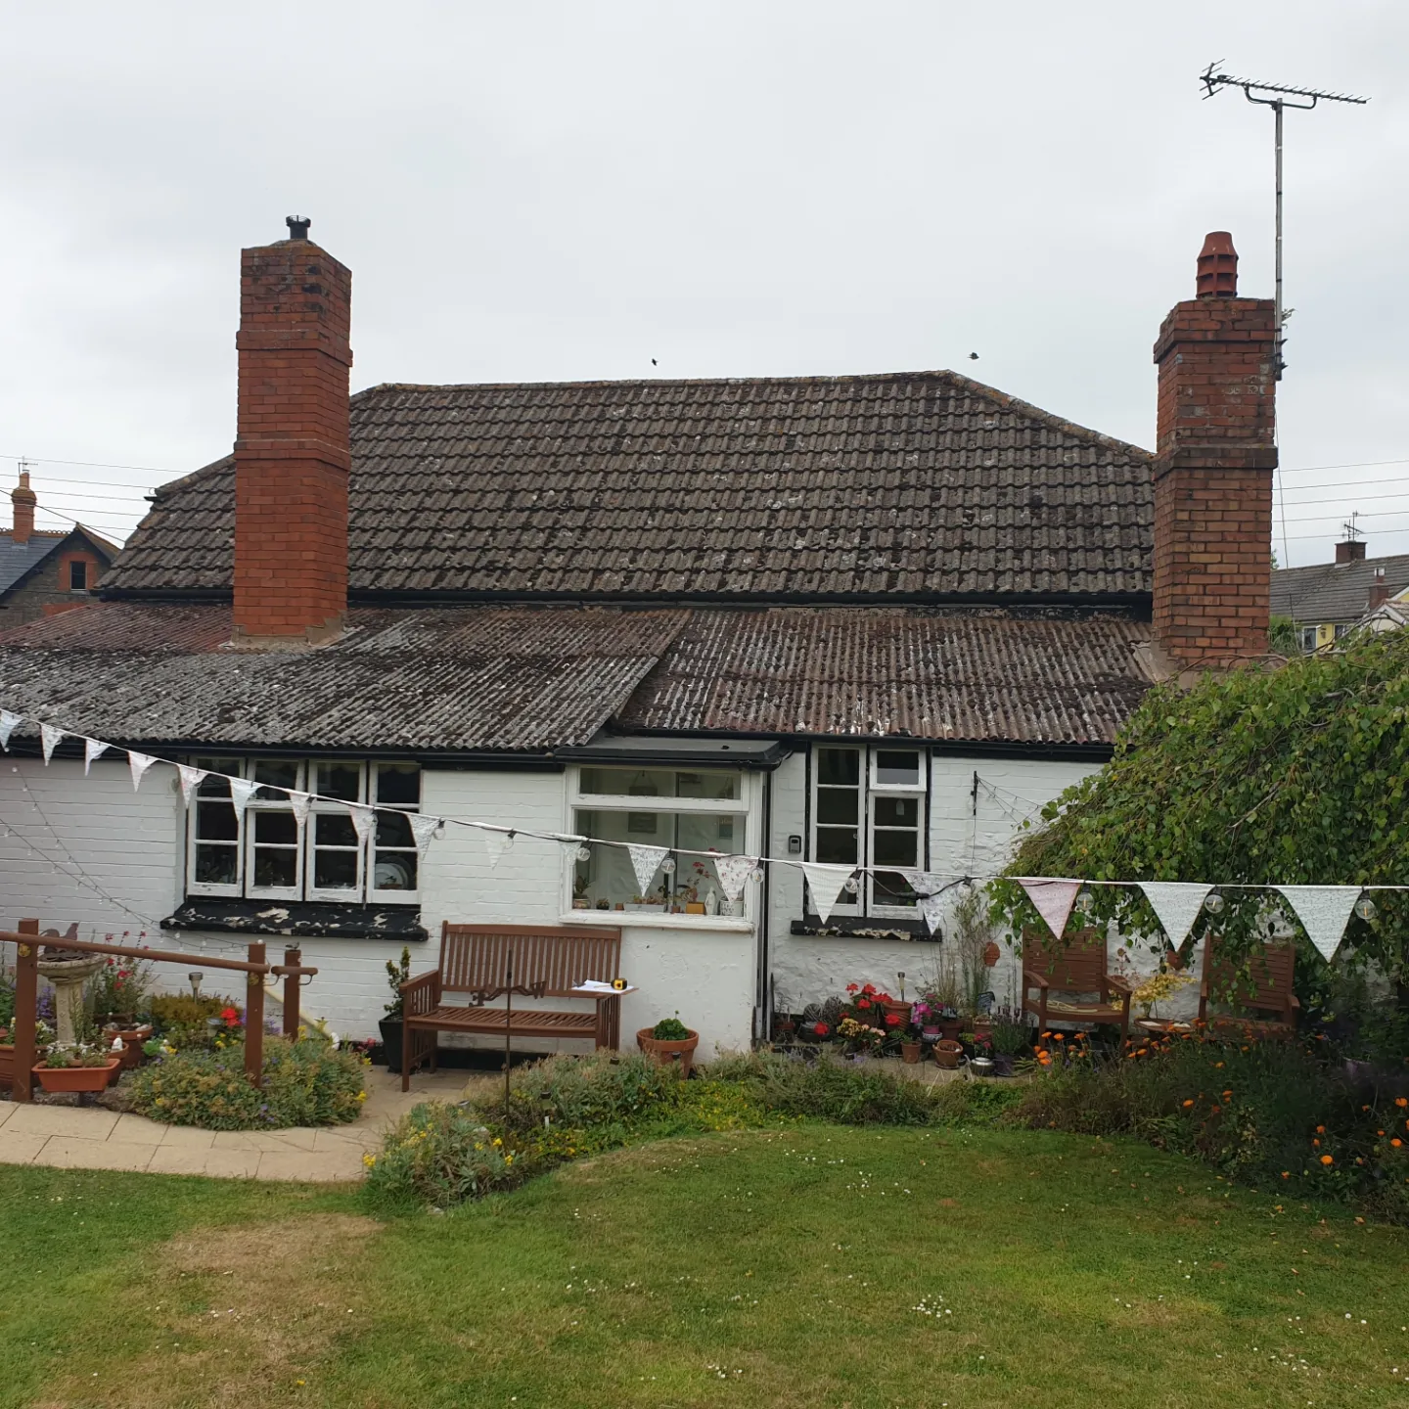
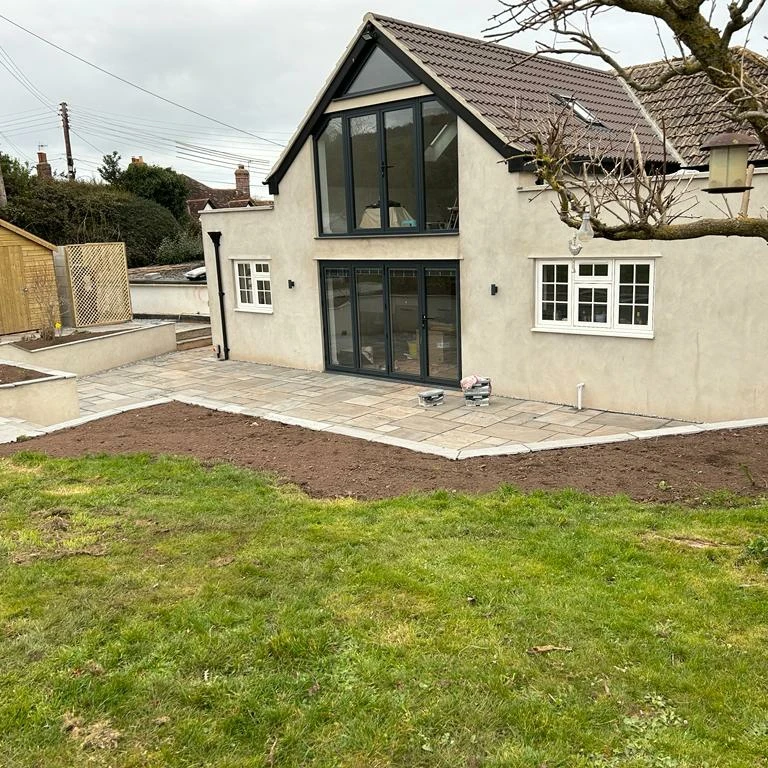
Creating more space and offering architectural solutions in design that exceed expectations and are made completely bespoke by us.
Original buildings can be designed, both internal and external, to offer more living space by extending and redeveloping the property to a high standard that is consistent with its natural look.
We provide a layout that is functional to accommodate living, working and socialising without comprising on natural light and we source materials that are architecturally traditional to the building.
The design phase allows movement to create a mix of uses blending the property sympathetically within its environment and making it more appealing to the existing structure.
As a matter of course we combine infrastructure within developments with offering innovative solutions by adopting a collaborative approach with our clients.
Lydeard House
A typical 1930’s detached 3 bed home, the clients were seeking an additional bedroom over the existing garage which helped to improve the front elevation substantially.
To the rear a new garden room and kitchen extension was constructed, this provided additional living space that let plenty of natural light flow into the house, transforming the way the client used the space.
Lydeard House - Before
Lydeard House - After
Woolaston
Substantial barn conversion located in Salcombe, Devon, started life as a simple agricultural barn and converted to a 4 bed 4 bathroom barn conversion.
Radical upside down design with the sitting room, kitchen & dining on the top floor to make the most of the huge vaulted ceiling.
Woolaston - Before
Woolaston - After
Martin's House
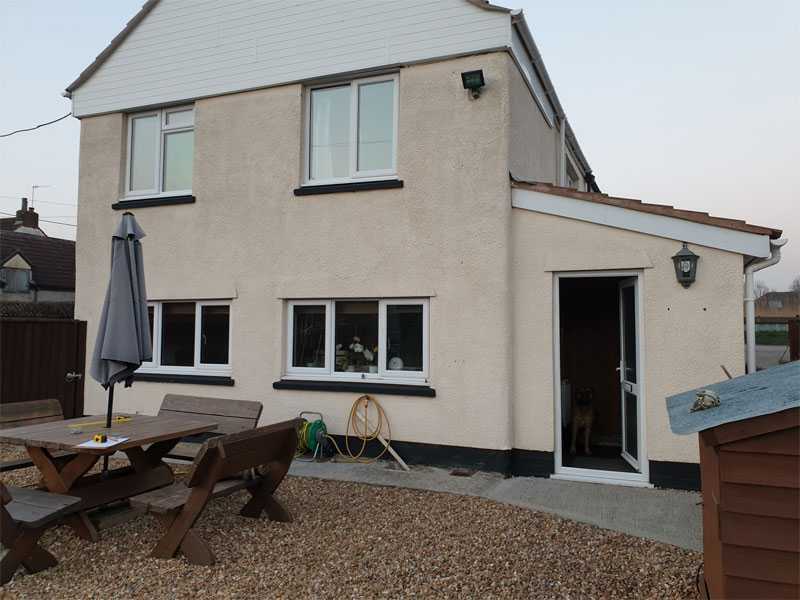
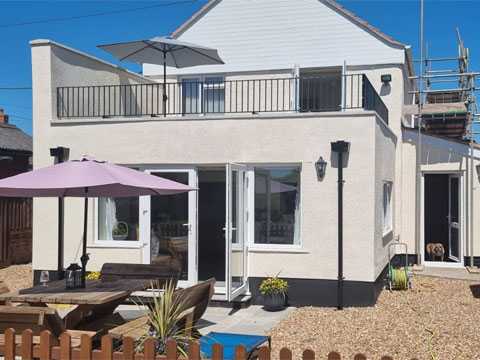
Simple single storey rear extension to give larger kitchen diner on the ground floor. Also a first floor terrace accessed from the bedroom.
Martins House - Before
Martins House - After
Side Extension
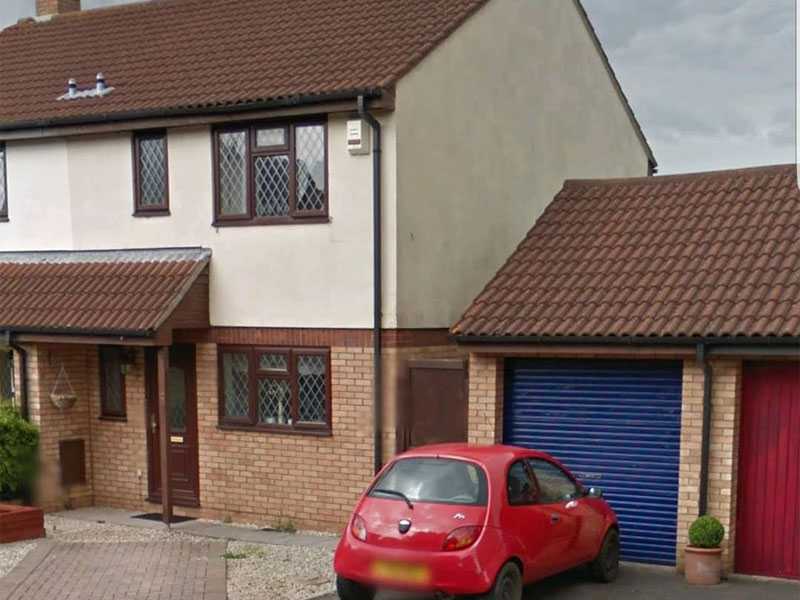
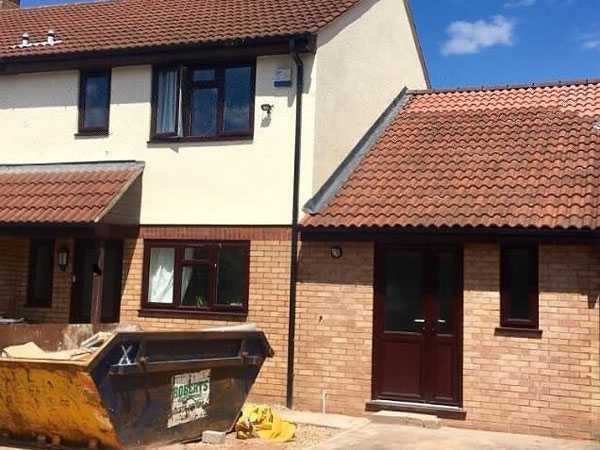
Little side extension, joining up the existing garage and filling in the alley between the house and garage, gave the owner a new workshop and small internal climbing wall up to the underside of the roof apex, small rear extension was tied in with the side extension to increase the living area to the rear.
Side Extension - Before
Side Extension - After
Bailey
This was formerly a traditional thatched cottage on the rolling hills of Exmoor, subject to some very unsympathetic single storey post war rear extension. The brief was to renovate the whole house but also extend to provide a new bigger kitchen with Wc & Snug area on the ground floor. On the first floor a new bedroom and bathroom were required. The design was a challenge but we got through planning and the end result was as good as we expected. Bright, light and airy new living spaces, the glazed gable to the bedroom welcomed in the rolling hills of Exmoor, overall a huge improvement and very happy clients.
Bickenhall
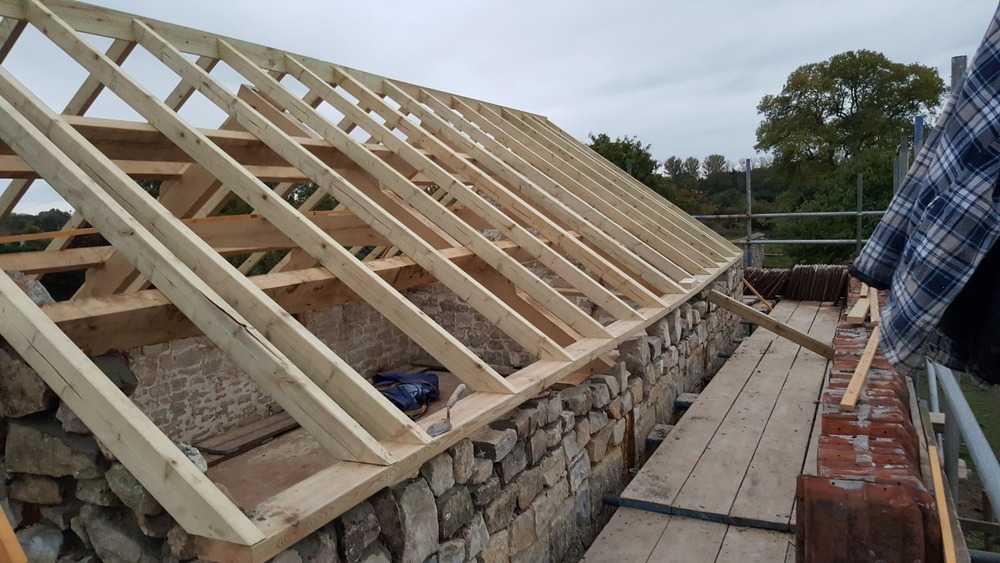
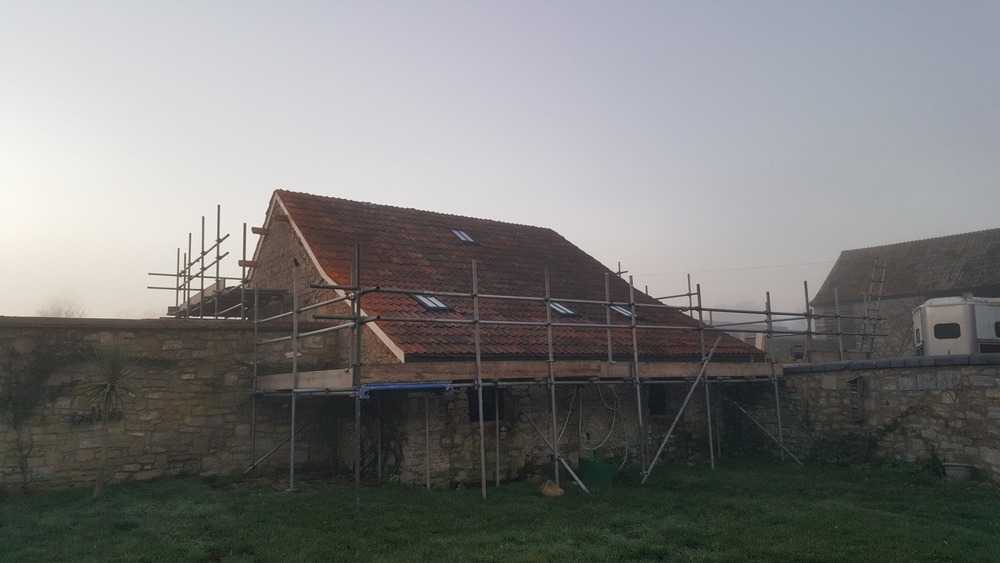
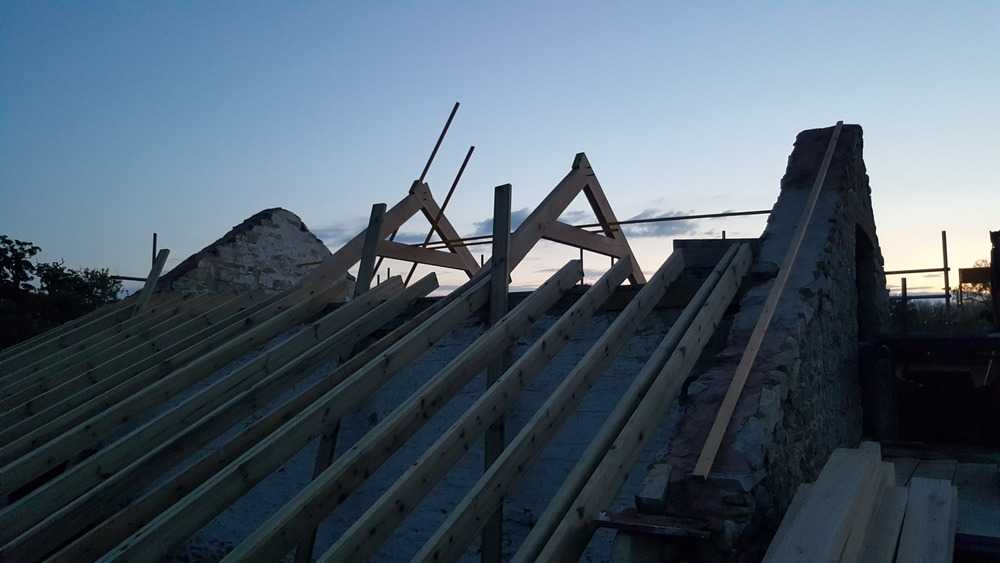
Another barn conversion, smaller 2 storey building formerly used as a stable block now converted to a luxury 1 bed annex, Oak trusses and purlins, upside down conversion with sitting room taking in the views across open countryside and making the most of the vaulted ceiling, kitchen, bedroom and bathroom on the ground floor. Fully converted to meet current building regulation requirements, the barn is heated with an Air Source Heat Pump is fully insulated and doing its part for “green living”.